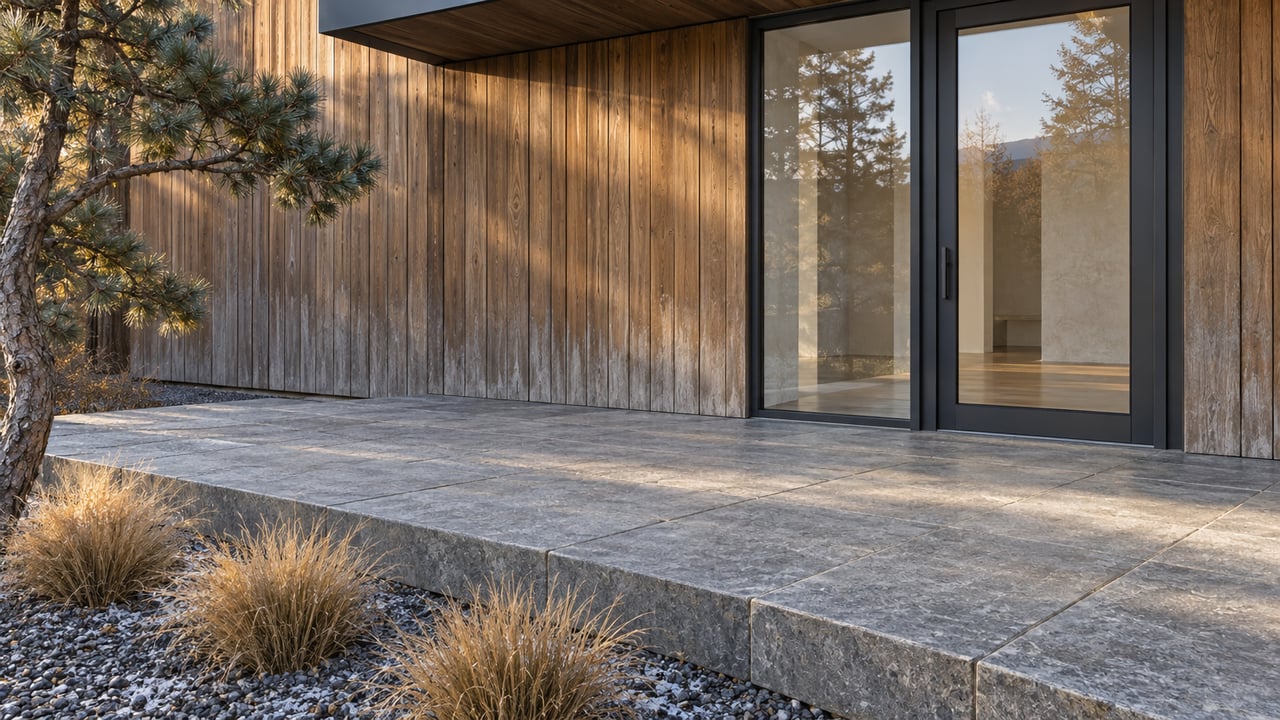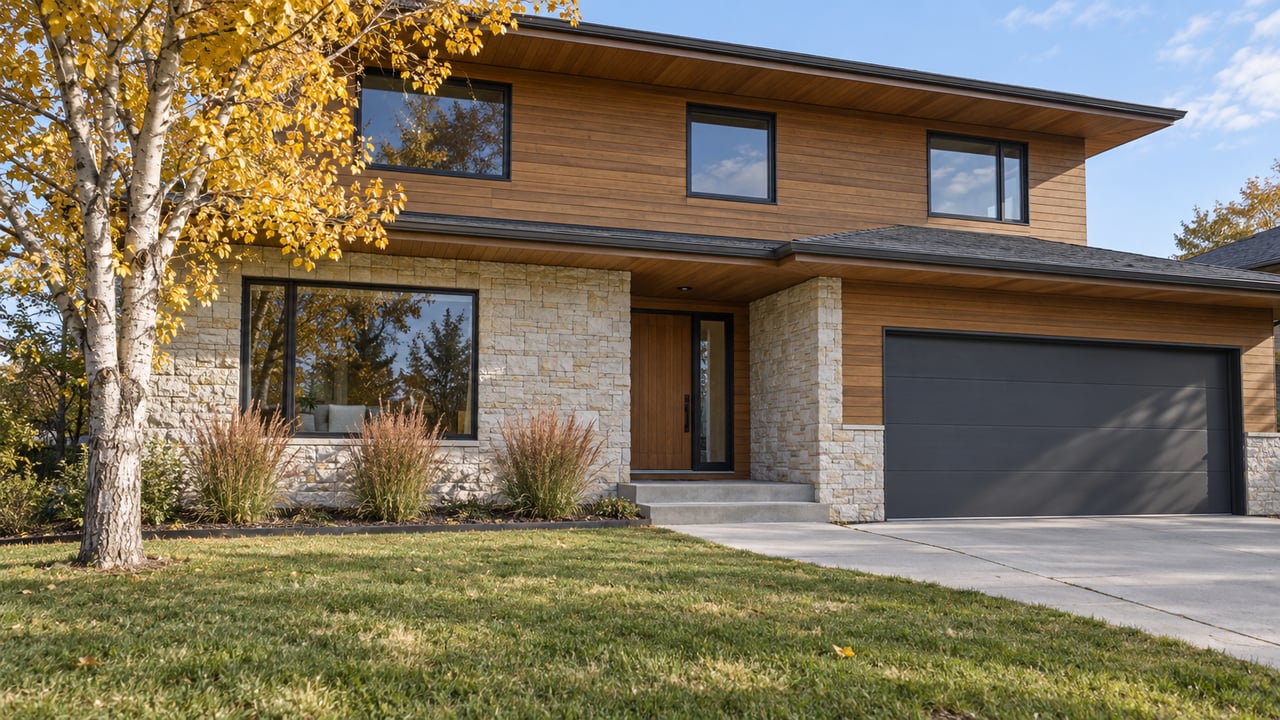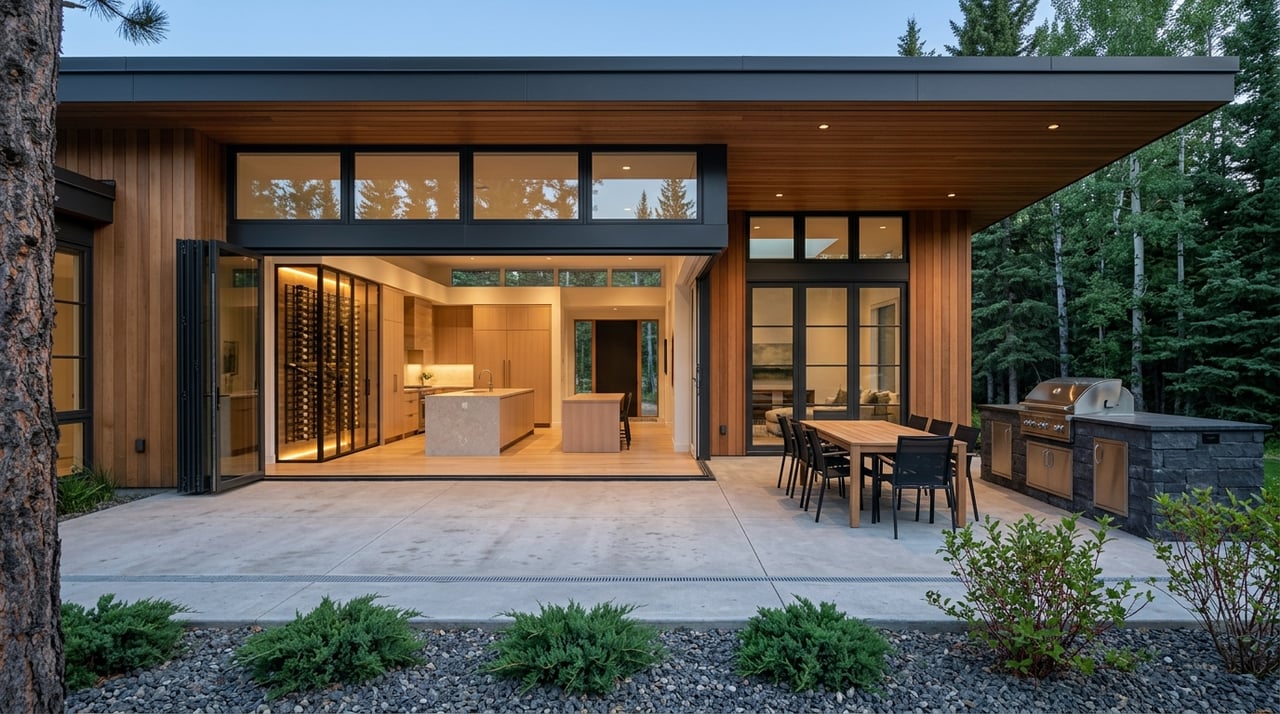
When you picture effortless entertaining in Bearspaw, it probably does not look like guests crowding the kitchen, coats piling up by the door, and an outdoor patio that only works for a few summer weeks. You want a home that feels calm, polished, and ready for anything from a casual family dinner to a full estate-scale gathering. In Bearspaw, that means designing around how people actually move, gather, and stay comfortable through changing weather and acreage living realities. Let’s dive in.
Start with a connected layout
The strongest design move for a Bearspaw entertaining estate is a clear indoor-outdoor connection. Recent residential design reporting points to blended indoor and outdoor living, open kitchens, and connected social zones as leading priorities for homeowners planning high-function spaces.
In practical terms, that means creating one continuous entertaining spine from the kitchen to the great room and out to the terrace or patio. Wide openings, level transitions, and consistent sightlines help the home feel larger and easier to use when you are hosting.
For Bearspaw properties, this approach also fits the architecture many luxury buyers already value. Contemporary estate homes in the area often lean into large glazing, broad overhangs, and patio organization that frames views while keeping the home grounded in the landscape.
Keep the main rooms visually aligned
If your kitchen, dining area, and great room all face the same outdoor entertaining zone, guests naturally spread out without feeling disconnected. That layout also helps you serve food and drinks more smoothly, since the host never feels cut off from the conversation.
A visually continuous palette can make this even more effective. Matching floor tones, coordinated finishes, and repeated materials from inside to outside help the transition feel intentional rather than abrupt.
Create zones, not barriers
Effortless entertaining does not always mean one giant open room. It usually works better when the space is open but still organized into clear zones for cooking, dining, lounging, and overflow.
This gives your home flexibility. A smaller dinner can stay intimate around the kitchen and dining area, while a larger event can expand into the great room and onto the covered patio without losing flow.
Design for Calgary's four-season climate
A Bearspaw entertaining estate should work beyond peak summer. Calgary's climate normals show cold winters, moderate summers, annual precipitation, and significant snowfall, which supports planning your outdoor space as a four-season system rather than a fair-weather patio.
That changes the design brief right away. Covered areas, heat, lighting, wind protection, and durable finishes become core features instead of optional upgrades.
Prioritize covered outdoor living
A covered terrace or patio gives you more usable days across the year. It also protects furniture, outdoor cooking equipment, and gathering areas from sudden weather changes.
Industry trend examples continue to highlight the value of covered and uncovered zones working together. In a Bearspaw estate, that could mean a sheltered lounge and dining area paired with a more open section for sun, views, or seasonal flexibility.
Add comfort features that extend the season
If you want the space to feel welcoming in spring, fall, and cooler evenings, comfort features matter. The most useful options include:
- Overhead heaters or integrated heat sources
- A fireplace or fire feature
- Layered lighting for dining and lounging
- Screens or doors that can close off the space when weather changes
- Fans for warmer days
These features help outdoor space feel like a true extension of the home. They also support the calm, polished experience that luxury entertaining calls for.
Build a kitchen that hides the work
A beautiful entertaining kitchen should not feel chaotic once guests arrive. Current kitchen trend reporting points toward stronger connections between kitchens and social spaces, along with multifunctional islands, integrated storage, and stronger ventilation.
That makes the ideal Bearspaw estate kitchen feel a little like hospitality back-of-house. It should support serious prep and service while still looking clean and composed from the main entertaining areas.
Make the island earn its place
A large island can do more than provide seating. It can become the social anchor of the room, a serving station during parties, and a buffer that keeps guests engaged without stepping into the work zone.
The best islands for entertaining usually offer generous prep space, comfortable seating, and easy access to storage. That combination helps the kitchen stay functional before, during, and after a gathering.
Consider a hidden prep zone
For larger homes and larger gatherings, a prep pantry or secondary work area can make daily life and hosting much easier. It gives you a place to stage platters, store small appliances, and manage cleanup without exposing every task to view.
That idea aligns well with current design priorities around integrated storage and multifunctional planning. In a luxury estate, hidden support space often makes the visible space feel far more refined.
Do not overlook ventilation
If your entertaining style includes serious cooking, strong ventilation matters. It helps maintain comfort in the kitchen and adjacent living areas, especially when the home is designed around open sightlines and connected rooms.
In a Bearspaw estate, this becomes even more important when the kitchen opens directly toward the great room and outdoor entertaining spaces. The goal is to keep the atmosphere inviting, not let cooking odors and heat take over the event.
Treat beverage storage as a real feature
In luxury homes, wine and beverage storage should be functional, not just decorative. Guidance on wine preservation notes that heat, light, humidity, and vibration all affect wine, which is why climate-controlled storage tends to perform better than a simple cabinet niche.
If you entertain often, this can be one of the smartest upgrades in the home. It supports hospitality while also protecting what you own.
Choose the right level of storage
Depending on your lifestyle, that could mean:
- An under-counter beverage zone near the entertaining areas
- A climate-controlled wine wall
- A dedicated wine room designed for preservation
The right choice depends on how you host and how much you store. The common thread is that beverage planning should connect logically to the kitchen, dining, and patio areas.
Reduce guest friction with support spaces
Some of the most important entertaining features are the ones people barely notice. Design trend reporting continues to support guest suites, mud rooms, flexible rooms, and connected multifunctional spaces that absorb activity without disrupting the rest of the home.
For Bearspaw estates, these support spaces are especially useful because gatherings often involve boots, coats, seasonal gear, and longer visits. Good planning keeps those practical realities from interfering with the main experience.
Add a smart mudroom or service entry
A generous mudroom or secondary entry can keep the main foyer calm and uncluttered. It also gives caterers, family members, or frequent guests a practical arrival point that supports the flow of the event.
This is one of the simplest ways to make a home feel more effortless. Instead of asking the formal areas to do every job, you give the house a service layer that handles the messy parts gracefully.
Place a powder room near entertaining areas
A well-located powder room is a small detail with a big impact. Guests should be able to find it easily without walking through private family spaces.
That keeps the public and private zones of the home better organized. It also makes the overall layout feel more intuitive.
Plan for overflow space
A flexible lounge or media room can absorb extra guests during larger events. It gives people another place to gather while preserving the mood of the main entertaining rooms.
This type of space is useful year-round. It can support casual family living on quieter days and become a valuable extension of the event space when you host.
Think carefully about guest accommodations
Guest suites remain a relevant part of current home design, especially in larger properties where privacy and comfort matter. A self-contained guest area can make overnight hosting feel far more seamless for both you and your visitors.
In Bearspaw, though, it is worth checking the rules early if you are considering a detached guest house, carriage suite, or other independent accommodation. Rocky View County guidance notes that a secondary suite or accessory dwelling unit is considered within an existing residential house and references the county land use bylaw, so not every guest-house idea fits the same category.
Verify utility and service capacity early
In Bearspaw, service planning is part of design planning. Rocky View County notes that much of the area relies on water co-ops and private septic or pump-out systems, which is especially relevant if your project adds an outdoor kitchen, bar, hot tub, irrigation, or guest wing.
That means the smartest time to ask utility questions is at the beginning, not after design decisions are locked in. Early planning can help you avoid costly revisions and ensure the estate works as beautifully behind the scenes as it does in photos.
Focus on how the home lives
The best entertaining estates are not just impressive on showing day. They work smoothly in real life, whether you are hosting ten people for dinner or a full weekend with family and friends.
In Bearspaw, that usually means combining strong indoor-outdoor flow, climate-ready outdoor living, a kitchen with real support space, and practical utility planning that matches the property. When those pieces come together, the result feels easy, elegant, and built for the way you actually live.
If you are buying, selling, or refining a luxury estate in Bearspaw, a design-aware real estate perspective can help you spot which features truly add value and which ideas need deeper planning. That is where local insight matters most. If you are exploring what makes an estate more livable, marketable, and beautifully resolved, connect with Bearspaw Real Estate for a more tailored conversation.
FAQs
What matters most in a Bearspaw entertaining estate?
- The key priority is connected indoor-outdoor flow, supported by a kitchen, great room, and patio layout that feels wide, level, and easy to use.
What outdoor features work best for entertaining in Calgary?
- Covered seating, heaters, lighting, fireplaces, fans, and weather-sealing features tend to work best because Calgary's climate supports four-season planning rather than summer-only use.
Does a luxury entertaining home need a prep kitchen or pantry?
- Not every home needs a full secondary kitchen, but hidden prep and storage space can make large gatherings feel much more organized and less cluttered.
Can you add a detached guest suite in Bearspaw?
- Possibly, but you should check Rocky View County land-use and secondary-suite rules early because not every detached accommodation concept fits the same category.
Why does utility planning matter for Bearspaw estate upgrades?
- Much of Bearspaw relies on water co-ops and private septic or pump-out systems, so additions like outdoor kitchens, guest wings, hot tubs, and irrigation should be reviewed early in the planning process.