4 Beds
3 Baths
1,104 sqft
C$725,000
1161 hunterston Hill NW, Calgary Alberta, T2K 4P1
Price per sqftC$656.70
Built in1972
Property size1,104 sqft
Property typeResidential
Overview
Active
Pending
Listed Sep 29, 2026
Updated 10 days ago
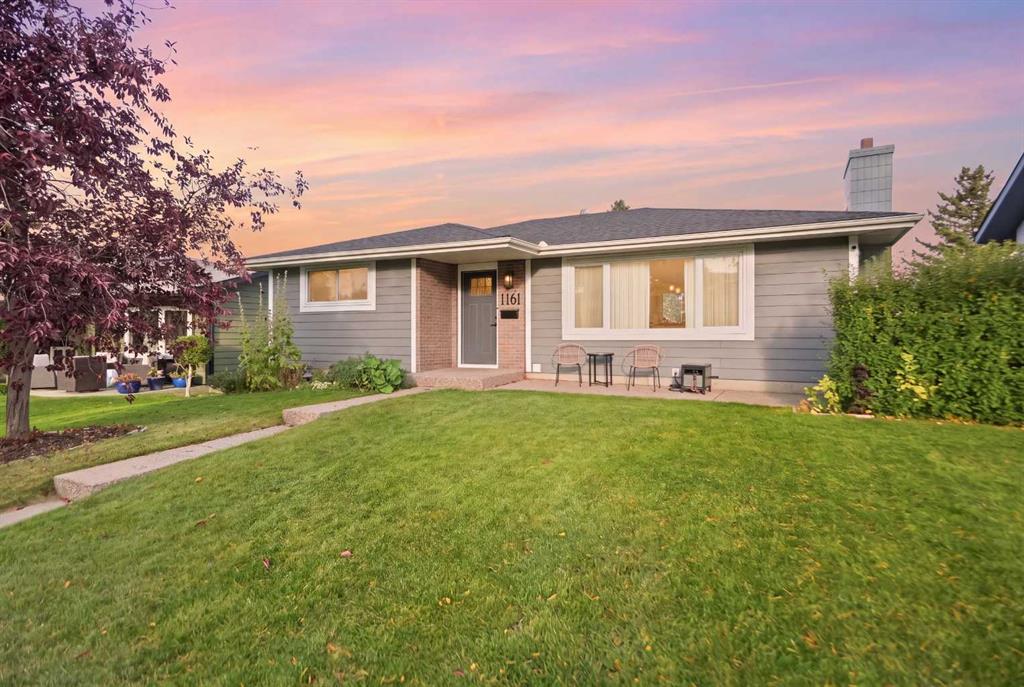
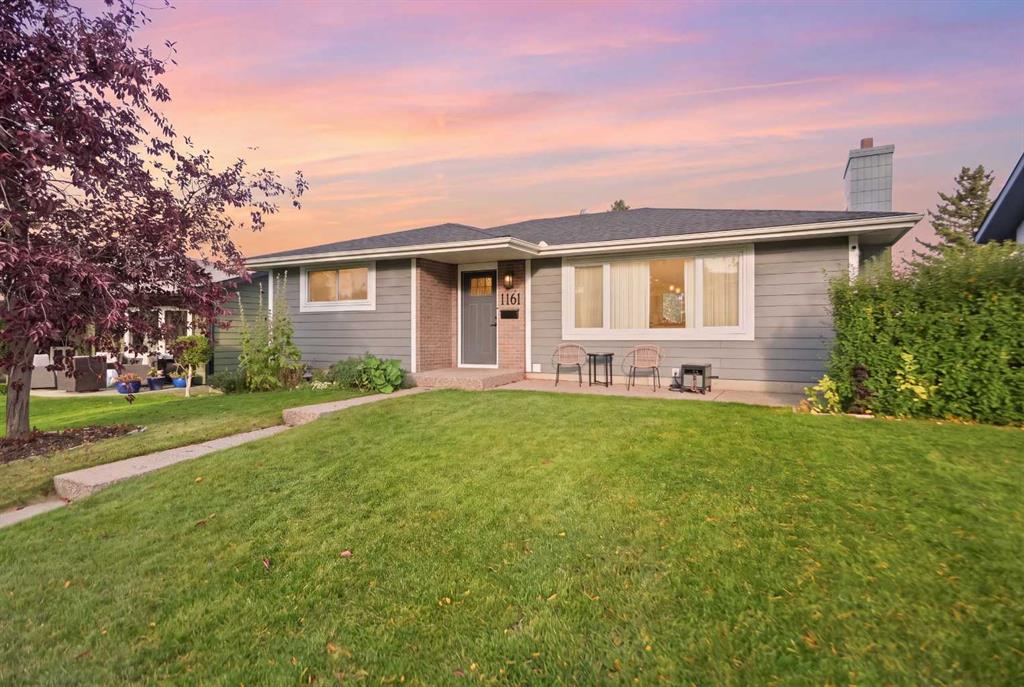
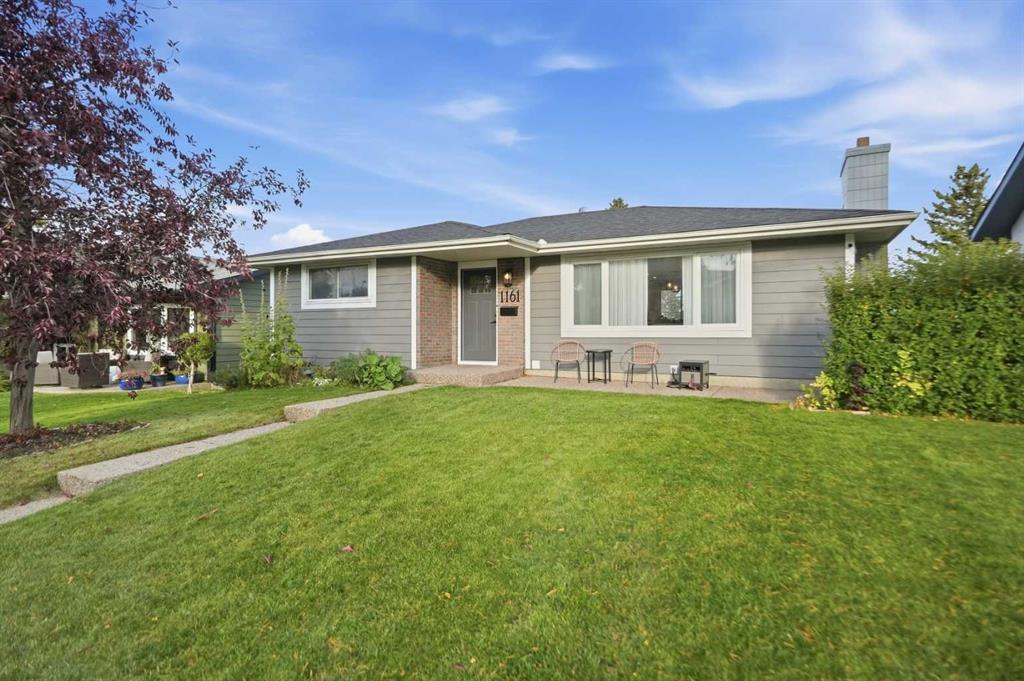
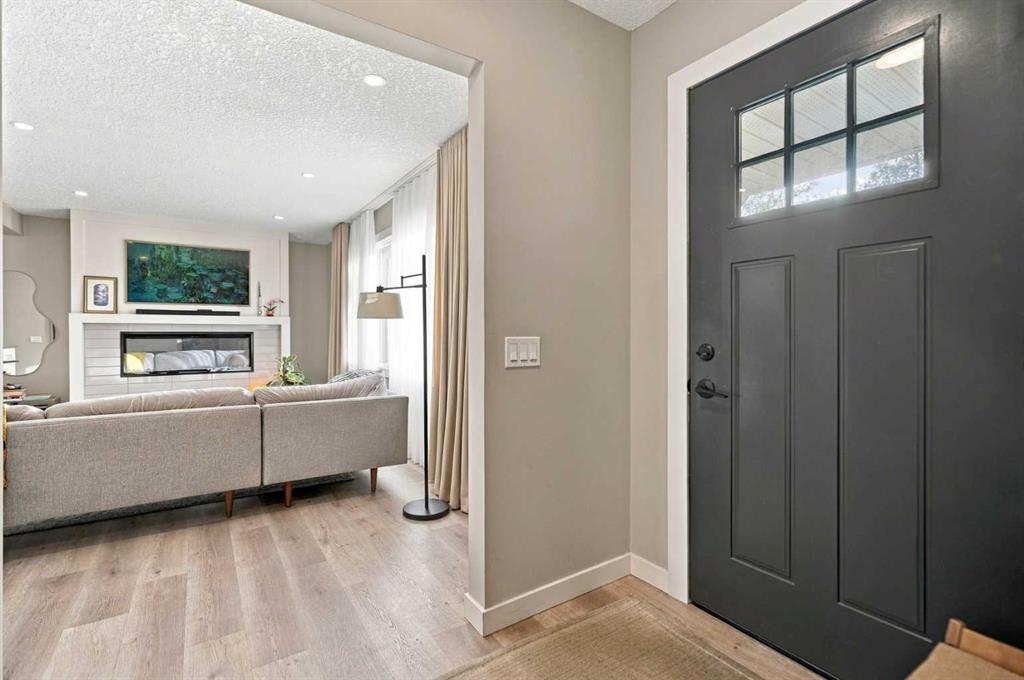
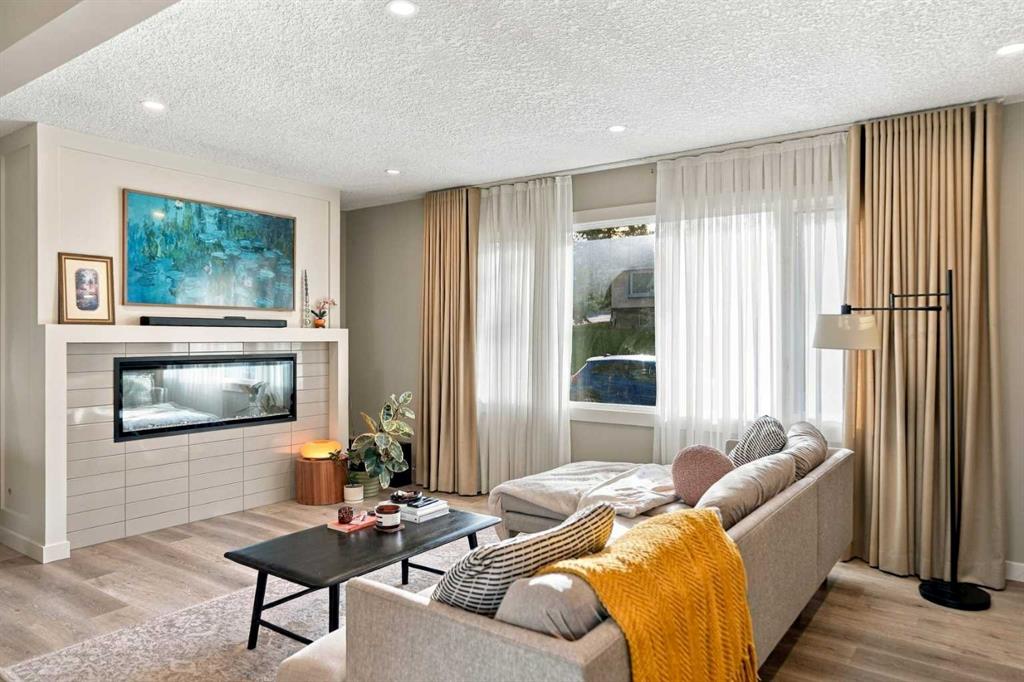
Welcome to 1161 Hunterston Hill NW. A fully renovated bungalow with developed basement, this home has gone through extensive work to bring out its full potential including new roof(2023), new furnace and central AC (2024),fence (2023) and solar panels on roof (2024). Large primary with walk in closet and 5 piece ensuite, 3 additional bedrooms and 2 additional bathrooms can accommodate even a large family. The open floor plan of main living room opens up the space into the kitchen and dining area, finished with a built in electric fireplace. Basement is complete with an additional 1000 sq ft of space equipped with dry bar, rec room with another electric fireplace. The star of the property is the backyard, you'll find a large deck with and extension that leads to the roof top patio that sits on the oversized double detached garage, truly a one of kind entertainment spot. Adjacent to the garage is an additional parking pad. Everything sits in the community of Huntington Hills, beside nose hill park and main streets like 14th ST and Centre Street, access is to shopping, schools and parks are within minutes. Come see this beautiful home and be ready to call it yours!
Additional information
- MLS® ID
- A2346992
- Available from
- October 21, 2026
Interior Features
- Bedrooms
- 4
- Bathrooms
- 3
- Fireplace
- Yes
- Cooling
- Yes
- Heating
- Yes
- Basement
- Yes
Exterior Features
- Lot Size
- 0.13 Acres
Other Property Details
- Garage
- Yes
Courtesy of REMAX Innovations, Angus Ma
Listing Contact: 403-228-5557
Data is supplied by Pillar 9™ MLS® System. Pillar 9™ is the owner of the copyright in its MLS® System. Data is deemed reliable but is not guaranteed accurate by Pillar 9™. The trademarks MLS®, Multiple Listing Service® and the associated logos are owned by The Canadian Real Estate Association (CREA) and identify the quality of services provided by real estate professionals who are members of CREA. Used under license.
©2026 by Pillar 9. All rights reserved.
Data last updated 6:29 AM UTC, 10/16/2026