4 Beds
3 Baths
2,411 sqft
C$749,000
198 Mahogany Passage SE, Calgary Alberta, T3M 2J7
Price per sqftC$310.66
Built in2015
Property size2,411 sqft
Property typeResidential
Overview
Active
Pending
Listed Sep 18, 2026
Updated 29h ago
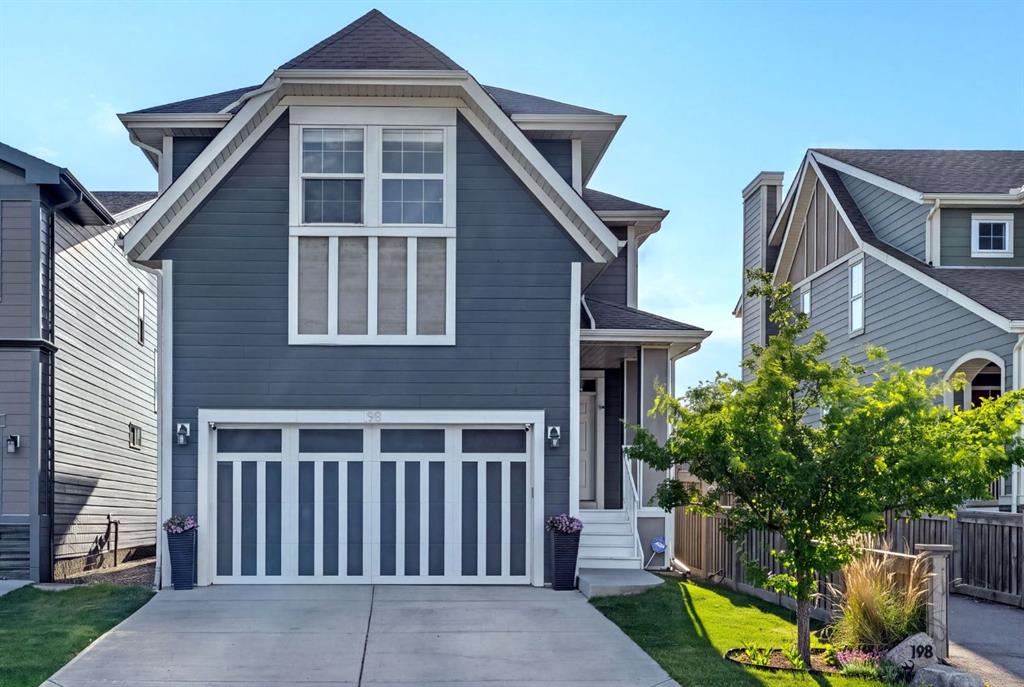
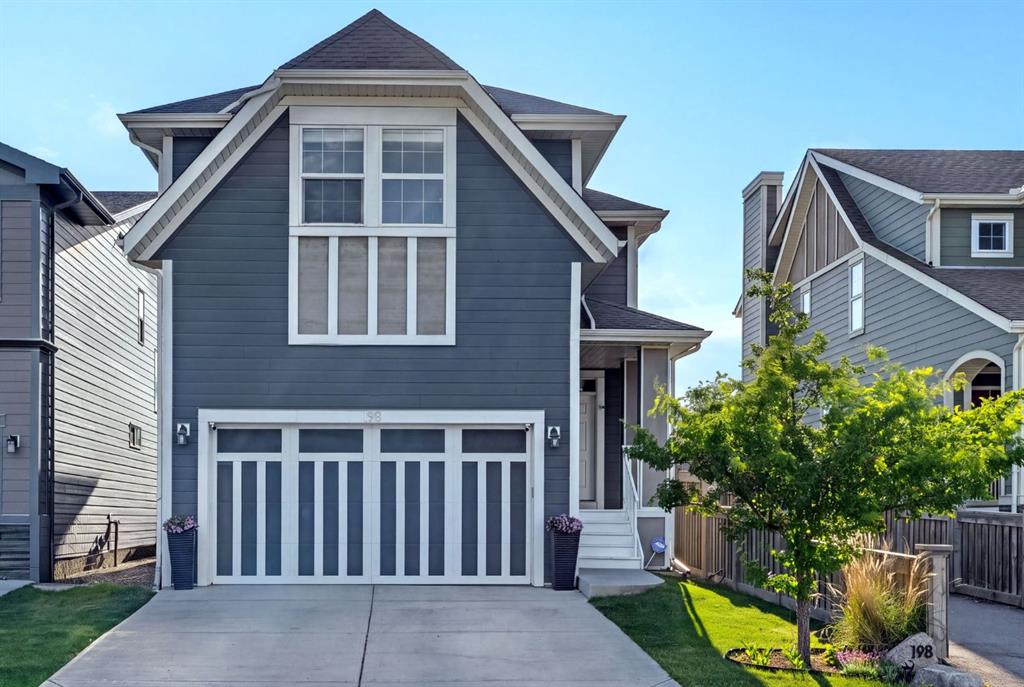
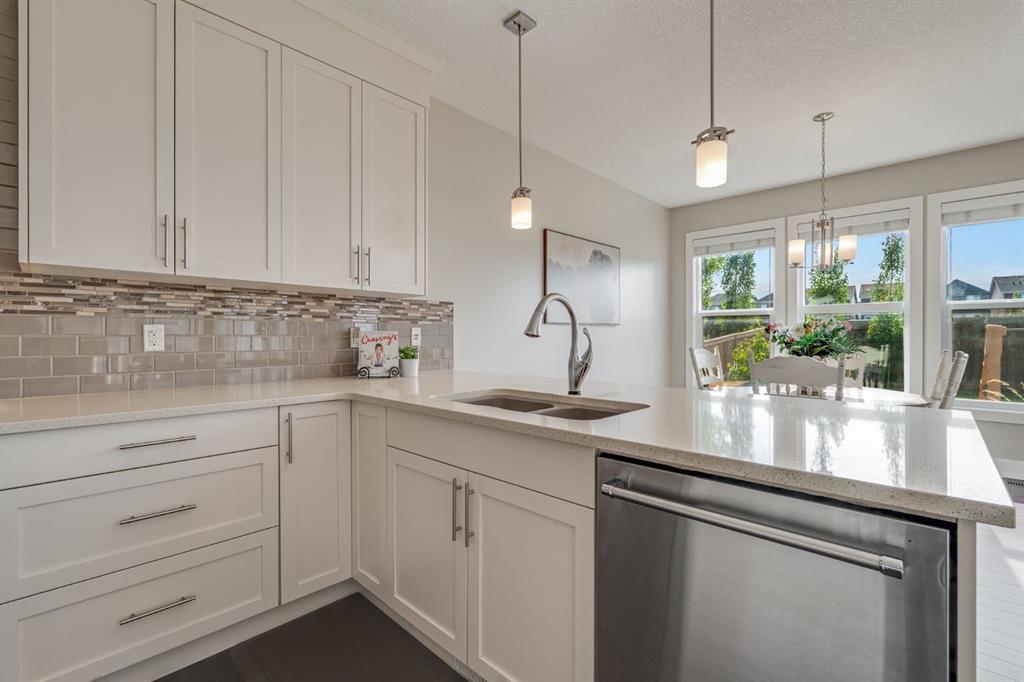
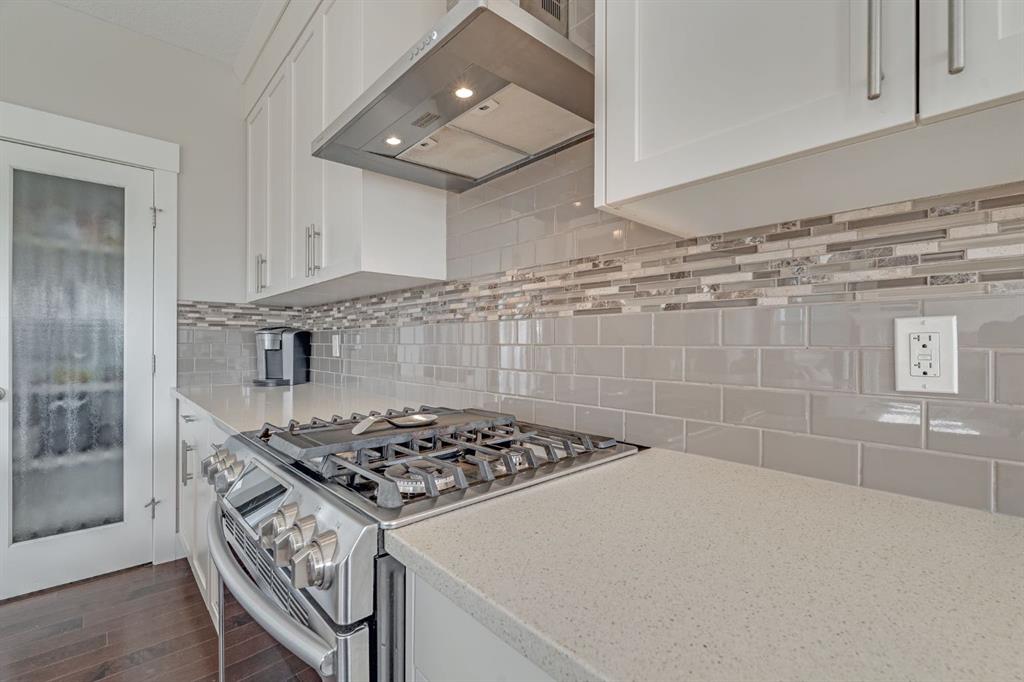
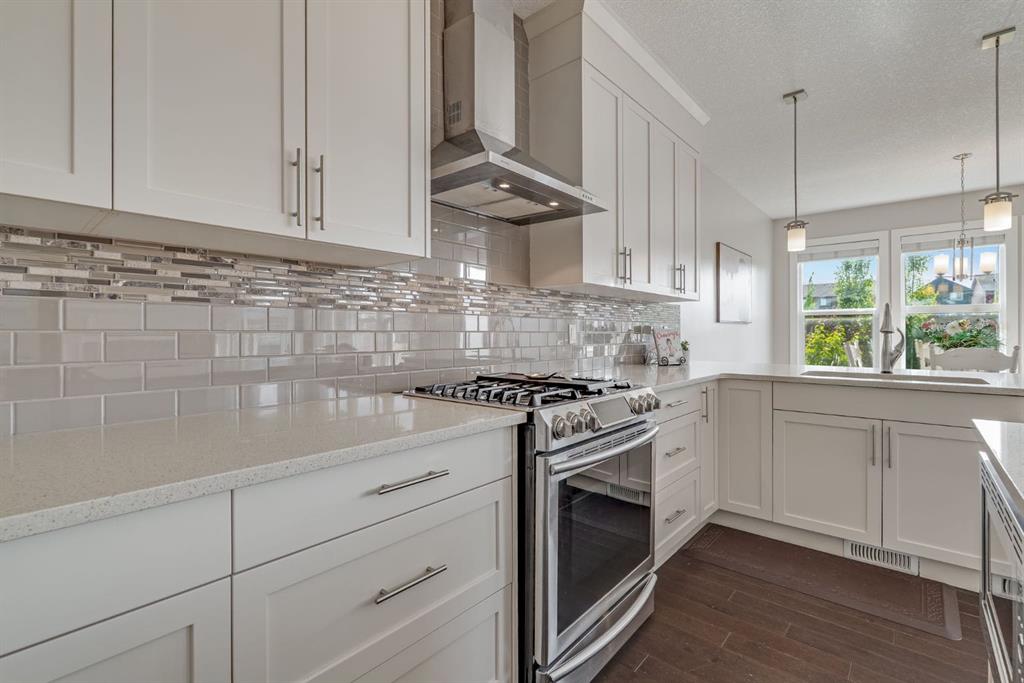
Welcome to this well-maintained two-storey home in the lake community of Mahogany, offering over 2,400 sq. ft. of living space, four bedrooms upstairs, an attached double garage, and an unfinished basement with future development potential. The main floor features a bright, open layout with a dedicated office, spacious living room with gas fireplace, and a white kitchen with stainless steel appliances, a large central island with sit-up breakfast bar, walk-in pantry, and plenty of cabinetry. The adjoining dining area offers large windows and direct access to the deck and private backyard. Upstairs, a large bonus room provides additional living space for a family room, playroom, or media area. All four bedrooms are located on this level, including the primary bedroom with a walk-in closet and five-piece ensuite featuring dual vanities, a soaker tub, and separate glass shower. A full bathroom and convenient upper-floor laundry complete the level. The unfinished basement offers plenty of space for future development, whether you need additional bedrooms, a recreation room, gym, or home office. Signature features of this lovely home are: 4 Upper level bedrooms, Upper-floor laundry, Attached double garage, Spacious Upper bonus room. Located in Mahogany, you'll enjoy access to the community's lake and beaches, skating, paddleboarding, parks, playgrounds, pathways, wetlands, schools, shops, restaurants, and year-round amenities. A spacious and functional home in one of Calgary's most popular lake communities.
Additional information
- MLS® ID
- A2346435
- Available from
- December 4, 2026
Interior Features
- Bedrooms
- 4
- Bathrooms
- 3
- Fireplace
- Yes
- Heating
- Yes
- Basement
- Yes
Exterior Features
- Lot Size
- 0.1 Acres
Other Property Details
- Secondary Association Fee
- $603
- Secondary Association Fee Frequency
- Yearly
- Garage
- Yes
Courtesy of CIR Realty, Melissa Kost
Listing Contact: 403-710-3320
Data is supplied by Pillar 9™ MLS® System. Pillar 9™ is the owner of the copyright in its MLS® System. Data is deemed reliable but is not guaranteed accurate by Pillar 9™. The trademarks MLS®, Multiple Listing Service® and the associated logos are owned by The Canadian Real Estate Association (CREA) and identify the quality of services provided by real estate professionals who are members of CREA. Used under license.
©2026 by Pillar 9. All rights reserved.
Data last updated 7:43 AM UTC, 10/16/2026