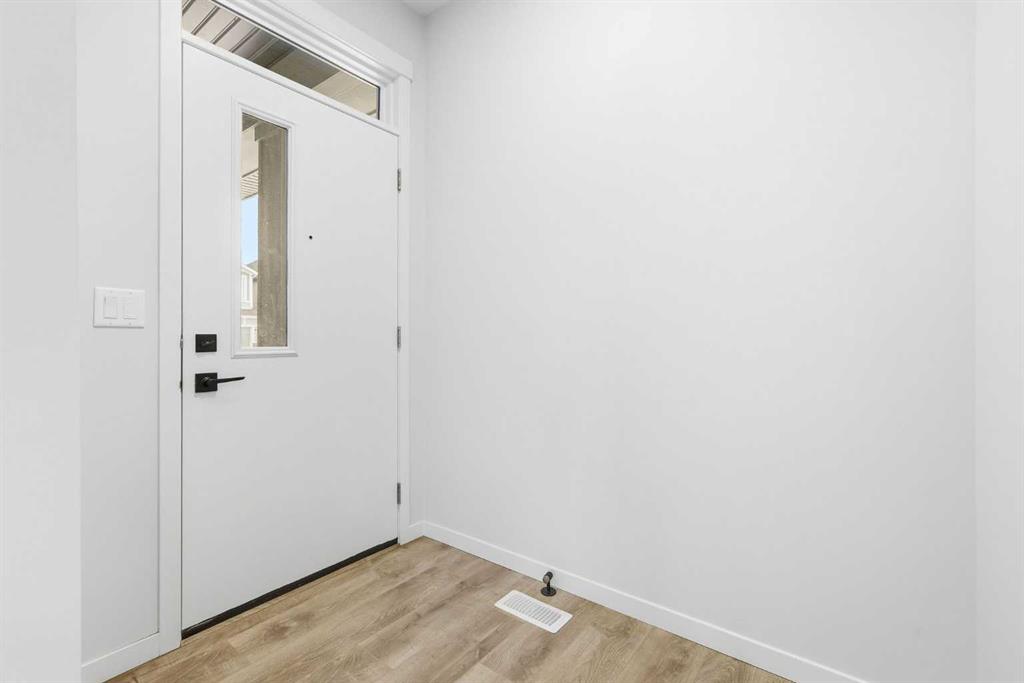
4 Beds
3 Baths
1,960 sqft
C$774,900
170 Herron Way NE, Calgary Alberta, T3P 2K9
Price per sqftC$395.36
Built in2025
Property size1,960 sqft
Property typeResidential
Overview
Active
Listed Dec 23, 2025
Updated 2 weeks ago
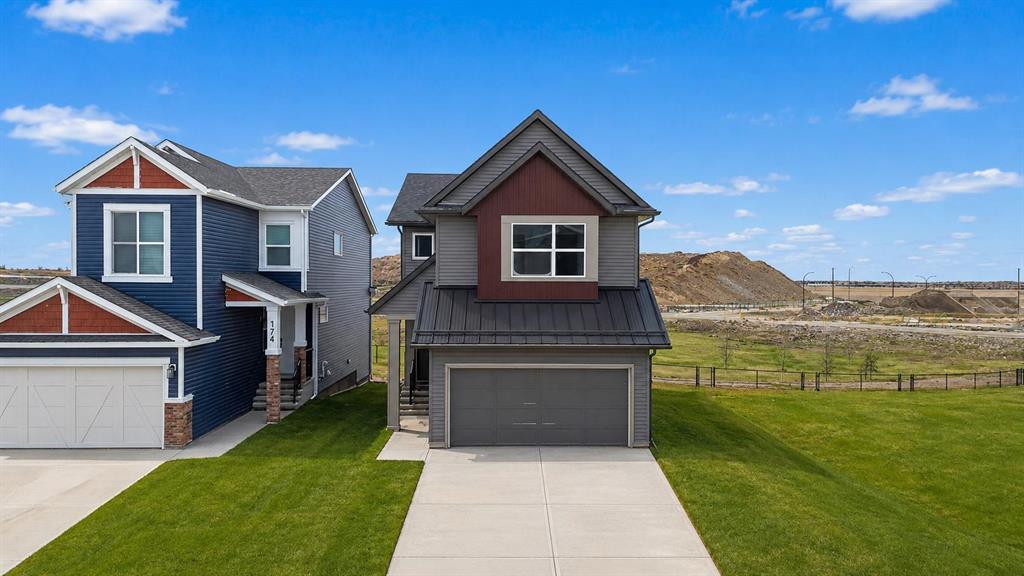
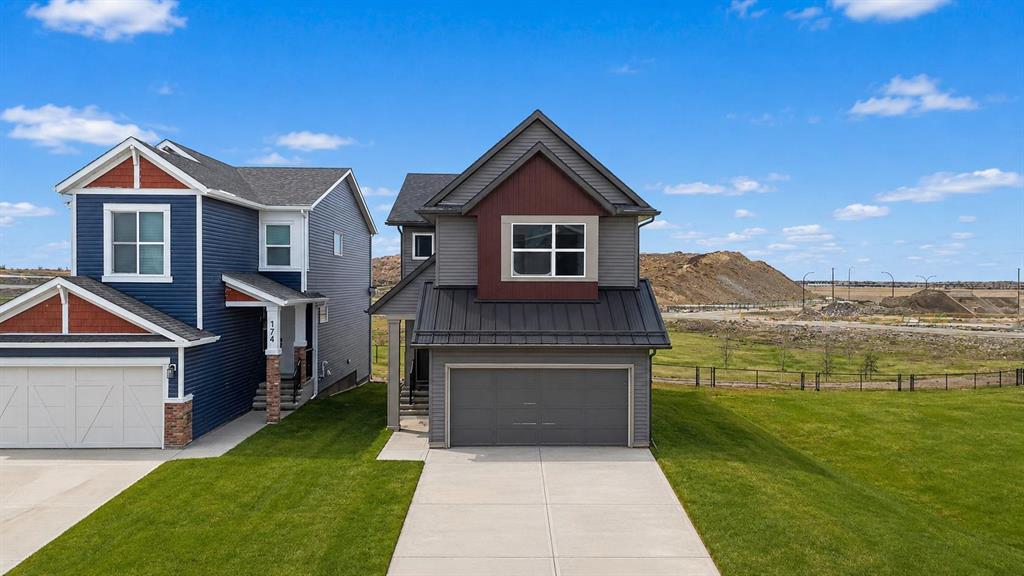
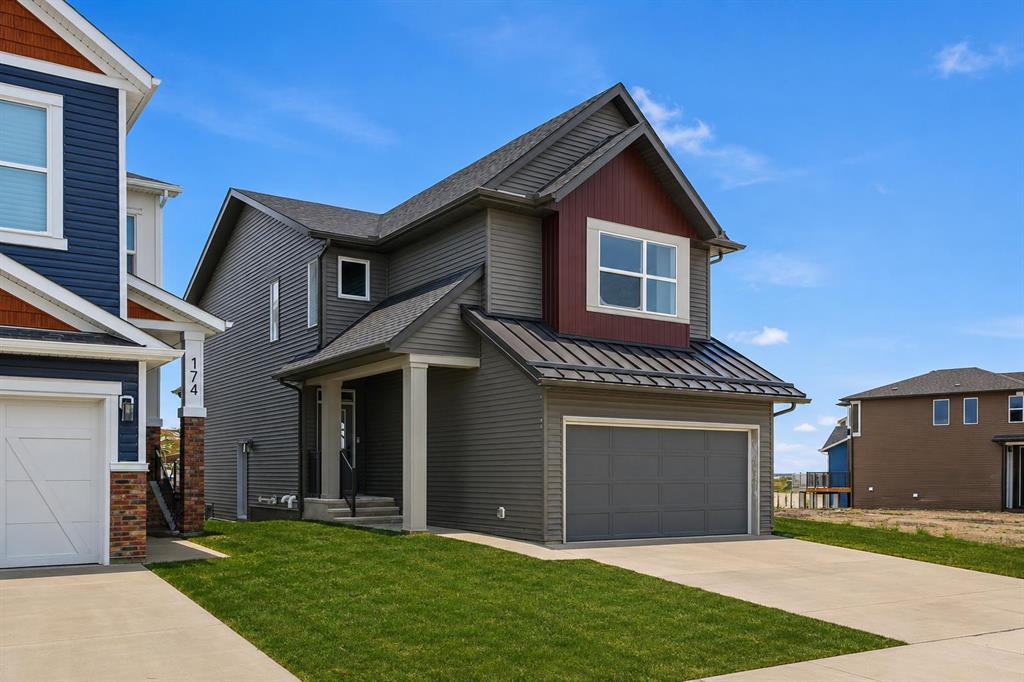
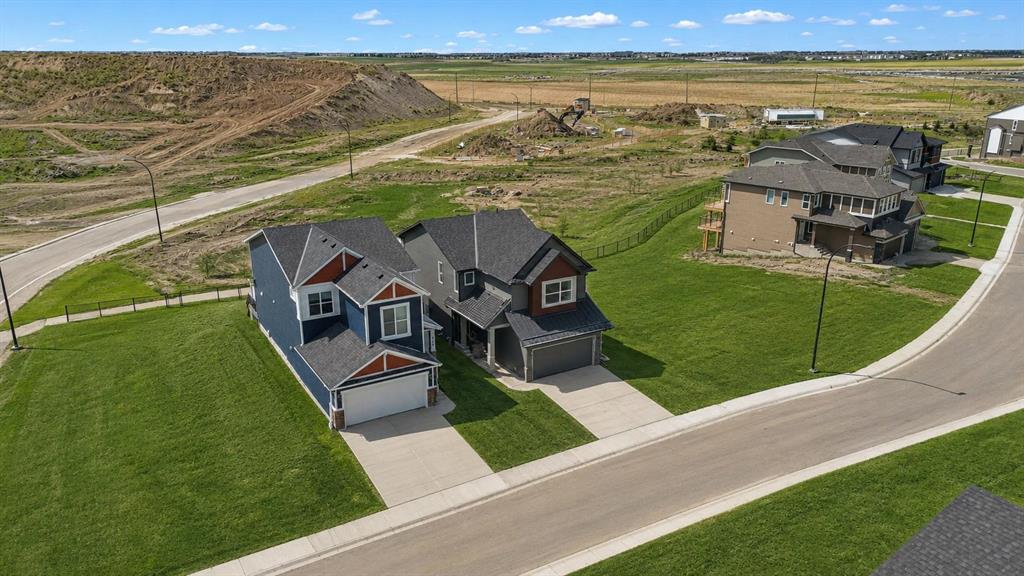
***PRICE IMPROVEMENT!*** The Ultimate MULTI-GENERATIONAL Family Home is here with a 4th MAIN FLOOR BEDROOM AND FULL BATH. Be a good child, take care of your parents in your home as they age gracefully (and when knees and hips go, it’s still easy for them). In return, perhaps they can help you take care of your children so you can have an uninterrupted date night (finally). A perfectly symbiotic barter system (aside of the good vibes of your relationship of course). Imagine enjoying dinner with 3 generations of family, where your children will really get to know their grandparents, and you just finished cooking their favourite foods in your GOURMET KITCHEN: all stainless steel appliance (incl GAS STOVE), chimney hood fan, and FULL HEIGHT CABINETS. After dinner, it’s great to stay connected with nature and walk right out the back gate onto the walking path and GREEN SPACE. Or maybe a movie for all ages in your large BONUS ROOM upstairs is in order – allowing you to finish the ROUGHED-IN LEGAL BASEMENT SUITE w/ SEPARATE SIDE ENTRANCE (subject to approval by City of Calgary) for a great mortgage helper. There are so many smart flexible options here. Upstairs you’ll find convenient UPPER LAUNDRY, 3 more bedrooms including the primary with 5 pc ensuite (GLASS SHOWER & SOAKER TUB) and HUGE WALK-IN-CLOSET. Livingston is a master planned community that is family first: 7 planned schools, future GREEN LINE LRT, and and access to LIVINGSTON HUB – a huge 30,000+ sq ft community centre (outdoor splash park, arena, playground, gym, tennis courts and more!) only 4 mins away. Superior access to Stoney Tr and Deerfoot makes travelling to other parts of the city much simpler. What are you waiting for? Come see this home with your favourite Realtor today!
Additional information
- MLS® ID
- A2275875
Interior Features
- Bedrooms
- 4
- Bathrooms
- 3
- Fireplace
- Yes
- Heating
- Yes
- Basement
- Yes
Exterior Features
- Lot Size
- 0.09 Acres
Other Property Details
- Secondary Association Fee
- $450
- Secondary Association Fee Frequency
- Yearly
- Garage
- Yes
- New Construction
- Yes
Courtesy of Real Broker, Jasben Lai
Listing Contact: 403-689-5512
Data is supplied by Pillar 9™ MLS® System. Pillar 9™ is the owner of the copyright in its MLS® System. Data is deemed reliable but is not guaranteed accurate by Pillar 9™. The trademarks MLS®, Multiple Listing Service® and the associated logos are owned by The Canadian Real Estate Association (CREA) and identify the quality of services provided by real estate professionals who are members of CREA. Used under license.
©2026 by Pillar 9. All rights reserved.
Data last updated 7:50 AM UTC, 10/16/2026