3 Beds
3 Baths
1,731 sqft
C$314,000
4731 52 Street, Lougheed Alberta, T0B2V0
Price per sqftC$181.40
Built in1981
Property size1,731 sqft
Property typeResidential
Overview
Active
Listed Oct 12, 2026
Updated 3 days ago
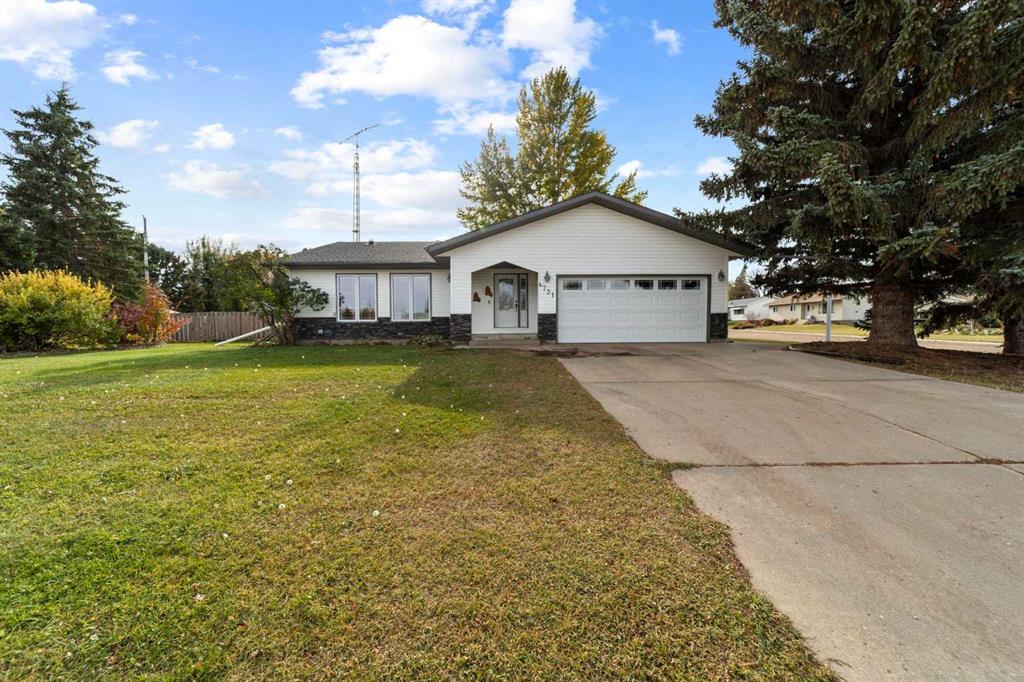
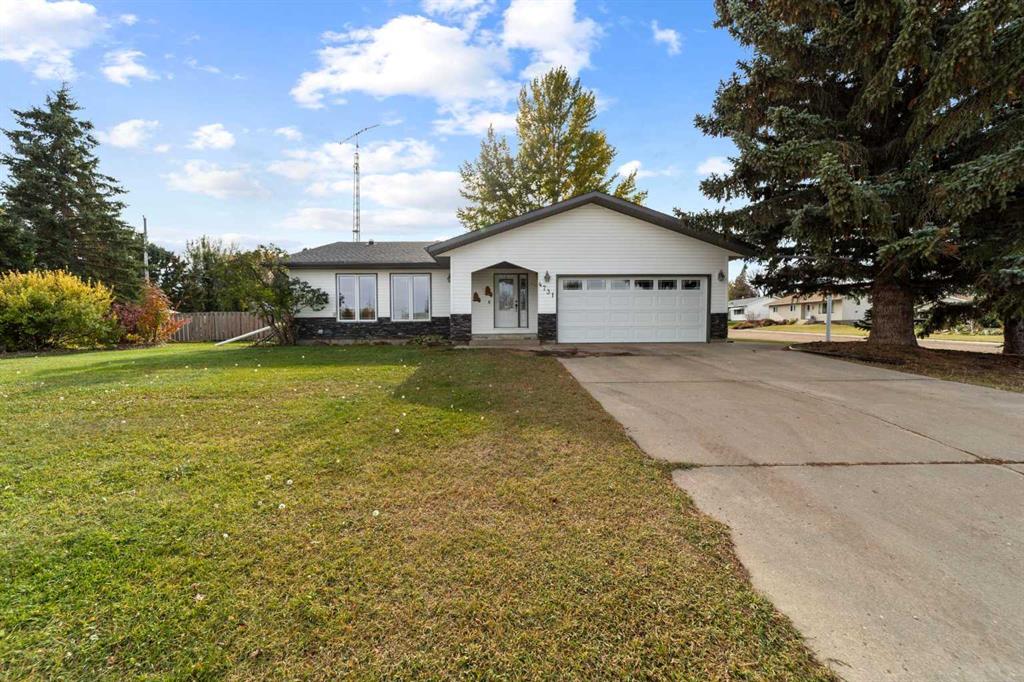
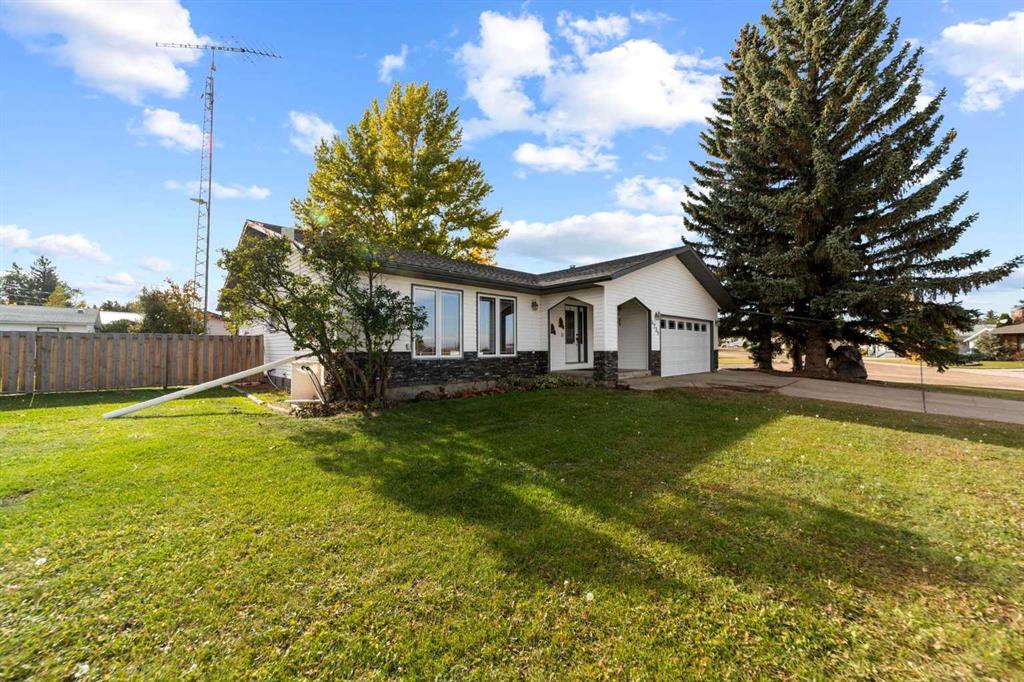
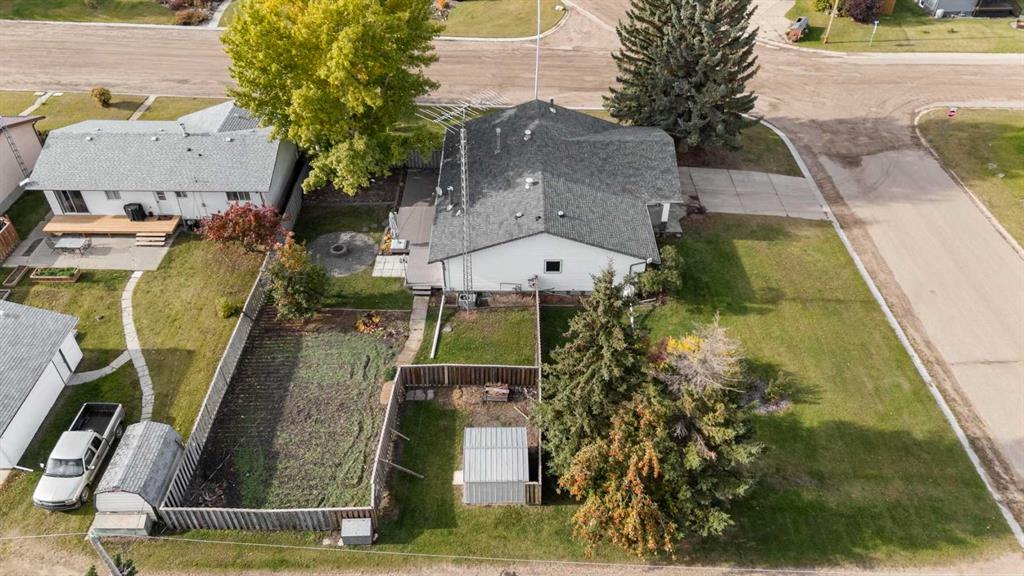
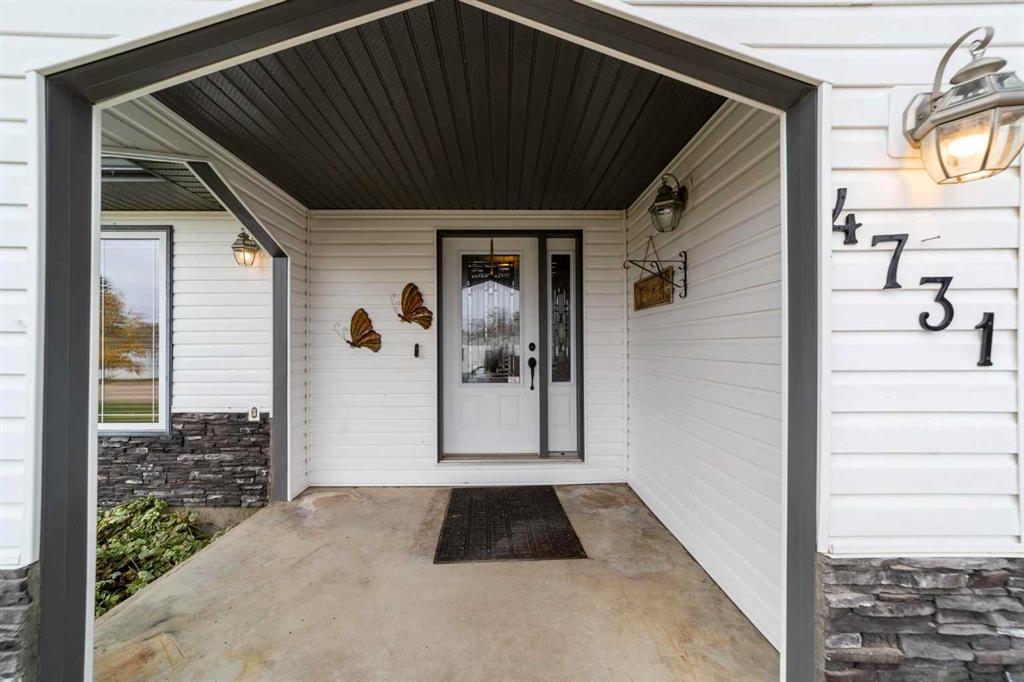
A renovation that went beyond the surface, room to spread out, and a backyard worth slowing down for—this Lougheed bungalow offers plenty to appreciate! Set on a generous 0.34-acre lot, this home offers over 1,700 square feet of comfortable living space with character, practical features, and inviting places to unwind. The main level was taken down to the studs and completely renovated in 2008, with improvements that also included windows, doors, siding, and shingles. Inside, a mix of hardwood, tile, and carpet brings warmth to the main floor, where a brick-faced wood-burning fireplace anchors the spacious living room. The renovated oak kitchen pairs timeless cabinetry with quartz countertops, generous storage, and a convenient pantry. Three main-floor bedrooms include a primary bedroom with its own three-piece ensuite, while the main three-piece bathroom features a charming claw-foot tub. Main-floor laundry adds everyday convenience, and central air conditioning keeps things comfortable through the warmer months. The finished basement gives you even more room to enjoy, with an open family and recreation area, a second fireplace, and a built-in bar ready for games nights or relaxed evenings at home. A third three-piece bathroom also houses a full-size hot tub, adding an unexpected spot to soak and unwind. Central vacuum and reverse osmosis water filtration round out the home’s practical extras. Outside, the composite deck overlooks a landscaped, treed yard, with fencing extending to the back lane and plenty of space for pets, gardening, or simply enjoying the outdoors. A double attached garage, additional off-street parking, and RV access provide options for vehicles, storage, and recreational toys.
Enjoy the quieter pace of Lougheed, with community amenities including parks, a playground, walking and biking paths, a pond, fishing, and a local airstrip. From fireside evenings to afternoons on the deck, this is a home with room to make yourself comfortable.
Additional information
- MLS® ID
- A2351330
Interior Features
- Bedrooms
- 3
- Bathrooms
- 3
- Fireplace
- Yes
- Cooling
- Yes
- Heating
- Yes
- Basement
- Yes
Exterior Features
- Lot Size
- 0.34 Acres
Other Property Details
- Garage
- Yes
Courtesy of Alberta Realty Inc., Joanie Johnson
Listing Contact: 780-385-1889
Data is supplied by Pillar 9™ MLS® System. Pillar 9™ is the owner of the copyright in its MLS® System. Data is deemed reliable but is not guaranteed accurate by Pillar 9™. The trademarks MLS®, Multiple Listing Service® and the associated logos are owned by The Canadian Real Estate Association (CREA) and identify the quality of services provided by real estate professionals who are members of CREA. Used under license.
©2026 by Pillar 9. All rights reserved.
Data last updated 2:26 PM UTC, 10/17/2026