4 Beds
3 Baths
1,987 sqft
C$639,923
49 Bridleridge Road SW, Calgary Alberta, T2Y 4E1
Price per sqftC$322.05
Built in2002
Property size1,987 sqft
Property typeResidential
Overview
Active
Listed Oct 15, 2026
Updated 16h ago
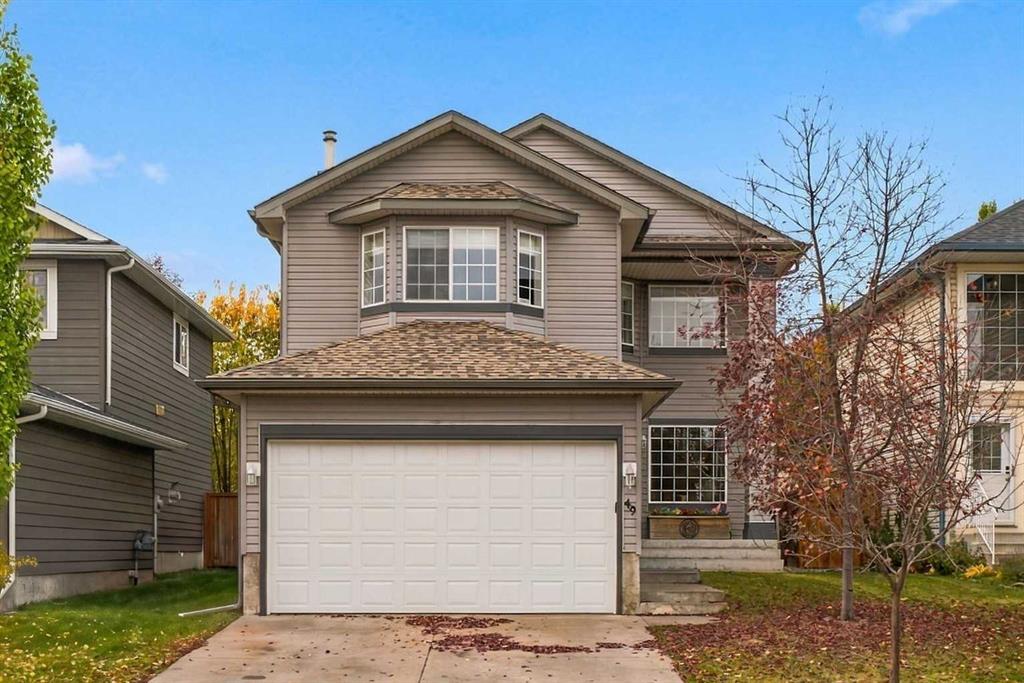
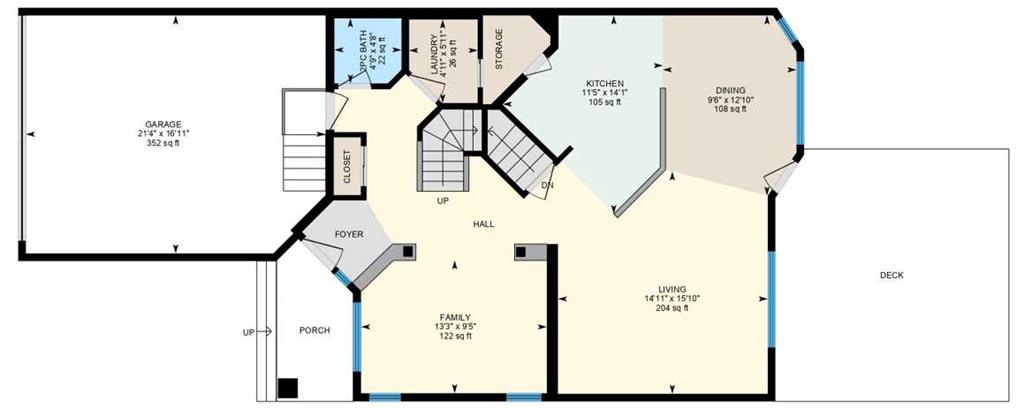
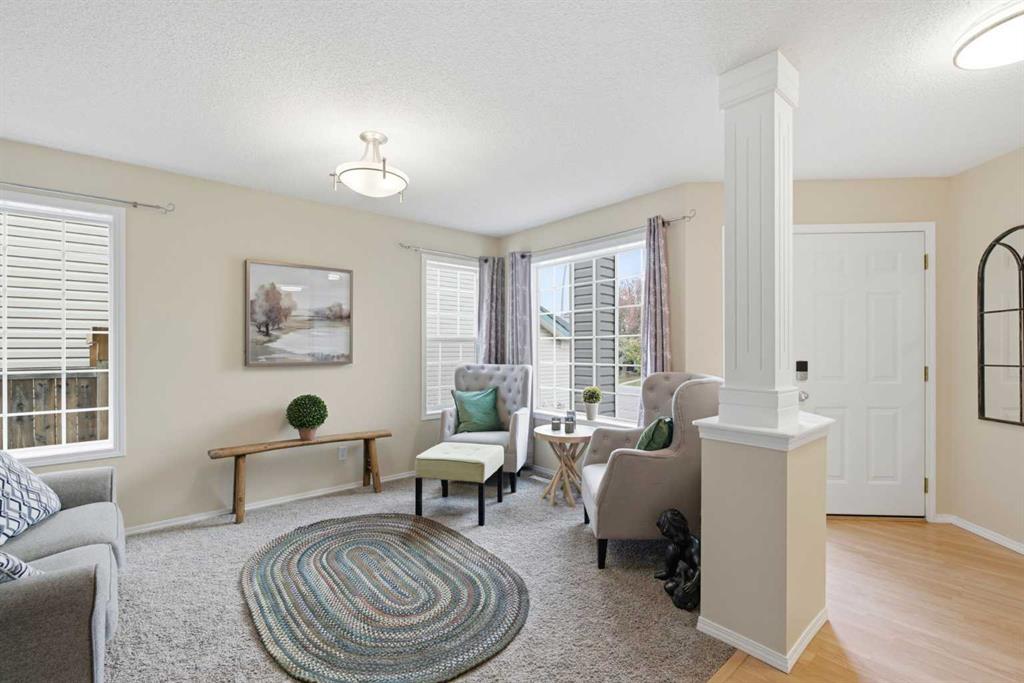
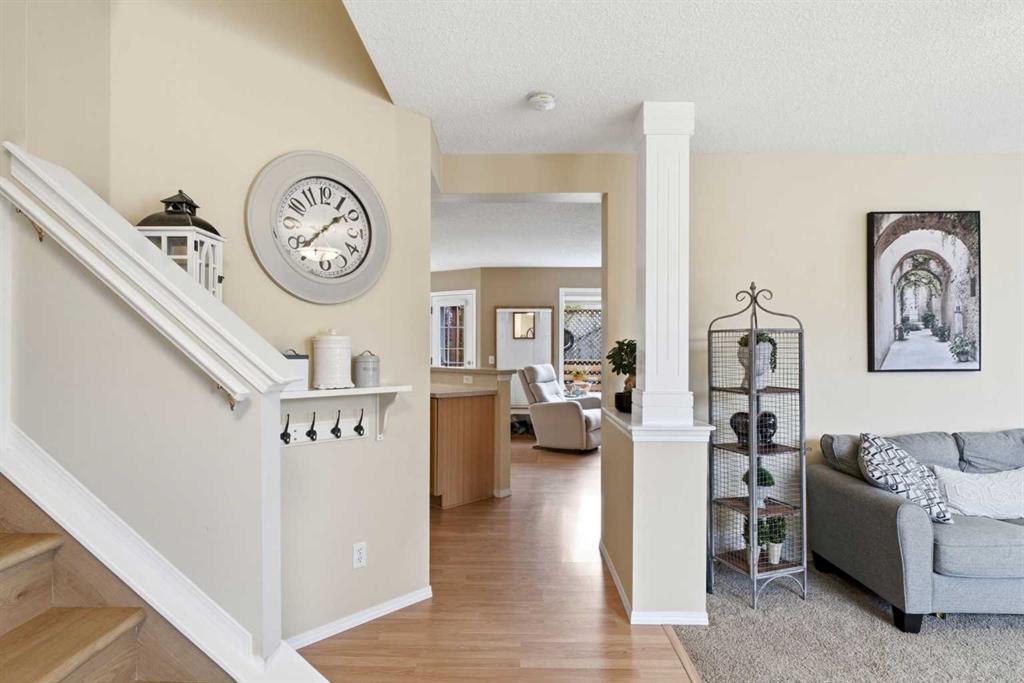
49 Bridleridge Road SW | A beautifully landscaped 2-storey home offering three bedrooms upstairs, a fourth bedroom on the lower level, & inviting spaces to gather, relax, & entertain. Large windows fill the main-floor family room with natural light & frame views of the backyard, where a deck & pergola create a welcoming setting for summer evenings & backyard barbecues. The open-concept layout connects the family room, kitchen, & dining area, making everyday living & entertaining effortless. A walk-through pantry links the kitchen to the main-floor laundry room & mudroom, adding practical convenience. Upstairs, the spacious bonus room features large windows, a desk nook, & built-in storage. The primary bedroom offers a four-piece ensuite with a separate tub & shower, leading to a walk-in closet. Two additional bedrooms complete the upper level. Downstairs, the fourth bedroom is complemented by a large unfinished area with potential for a future games room or additional living space. Basement windows have also been upgraded to egress. Enjoy convenient access to shopping, Bridlewood Wetlands Park, Evergreen Playground, schools for all grades, & transit connections, including the C-Train. Stoney Trail, Macleod Trail, & 162 Avenue provide easy access around the City, while St. Mary's University is just minutes away.
Additional information
- MLS® ID
- A2351891
Interior Features
- Bedrooms
- 4
- Bathrooms
- 3
- Cooling
- Yes
- Heating
- Yes
- Basement
- Yes
Exterior Features
- Lot Size
- 0.1 Acres
Other Property Details
- Garage
- Yes
Courtesy of Real Broker, Deric A. Burton
Listing Contact: 403-248-4000
Data is supplied by Pillar 9™ MLS® System. Pillar 9™ is the owner of the copyright in its MLS® System. Data is deemed reliable but is not guaranteed accurate by Pillar 9™. The trademarks MLS®, Multiple Listing Service® and the associated logos are owned by The Canadian Real Estate Association (CREA) and identify the quality of services provided by real estate professionals who are members of CREA. Used under license.
©2026 by Pillar 9. All rights reserved.
Data last updated 7:16 PM UTC, 10/17/2026