4 Beds
3 Baths
1,477 sqft
C$639,900
54 Deerview Terrace SE, Calgary Alberta, T2J 7B9
Price per sqftC$433.24
Built in1991
Property size1,477 sqft
Property typeResidential
Overview
Active
Listed Oct 15, 2026
Updated 34h ago
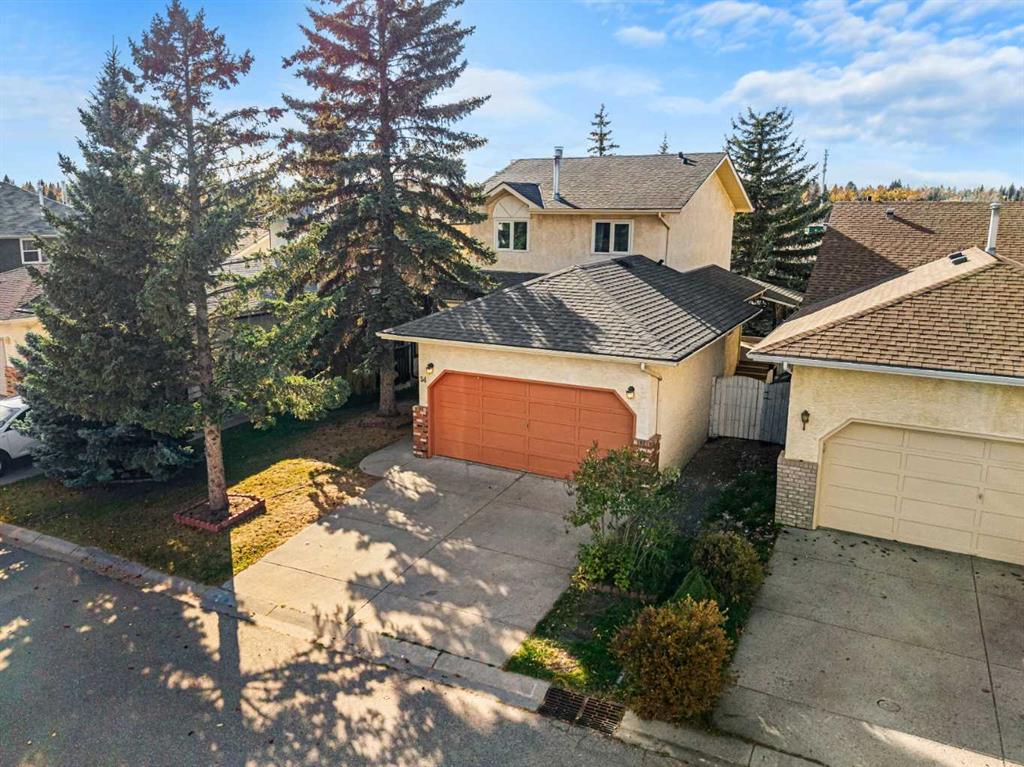
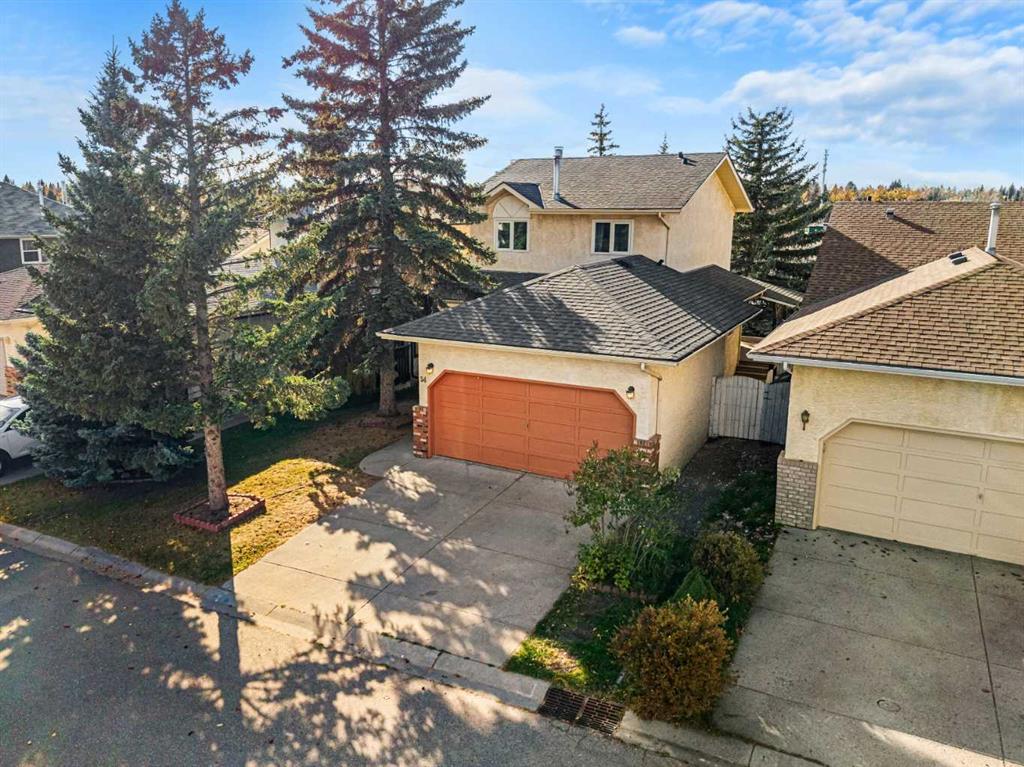
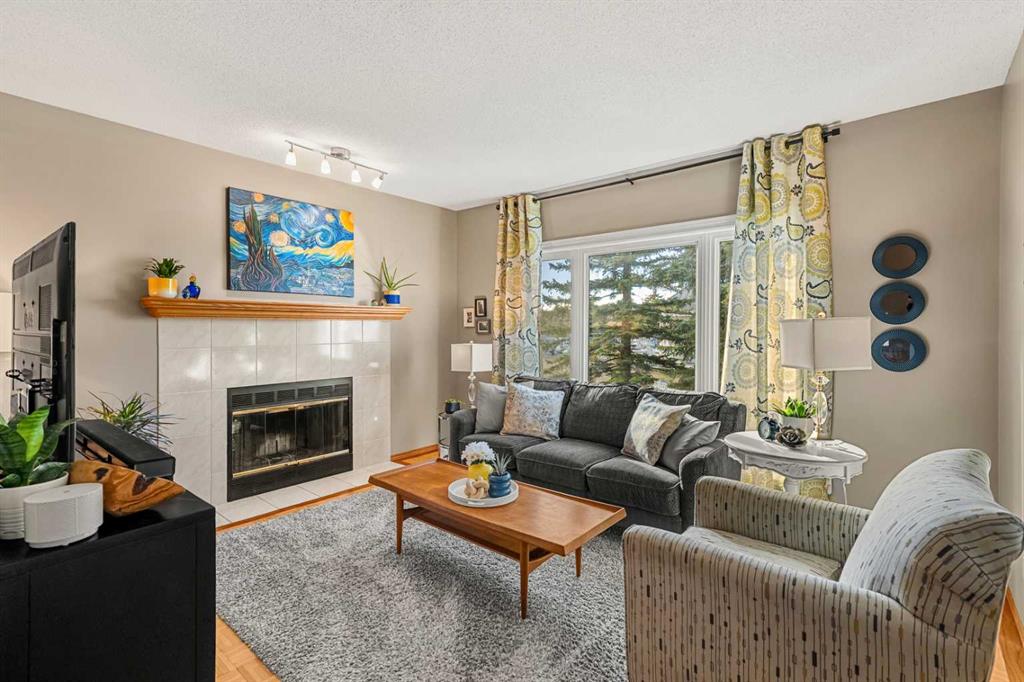
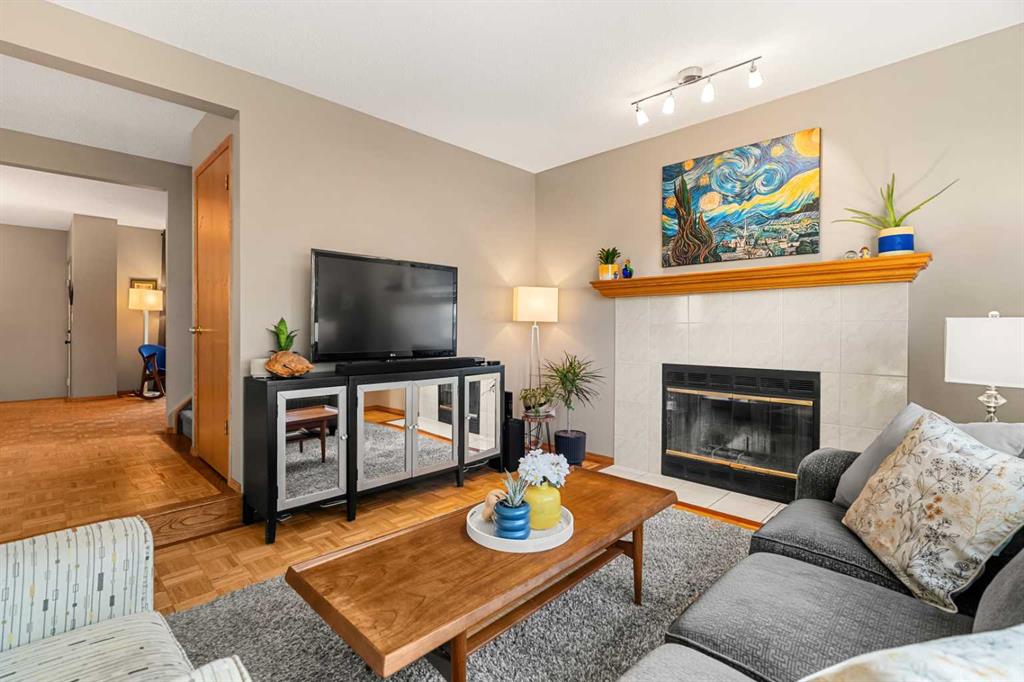
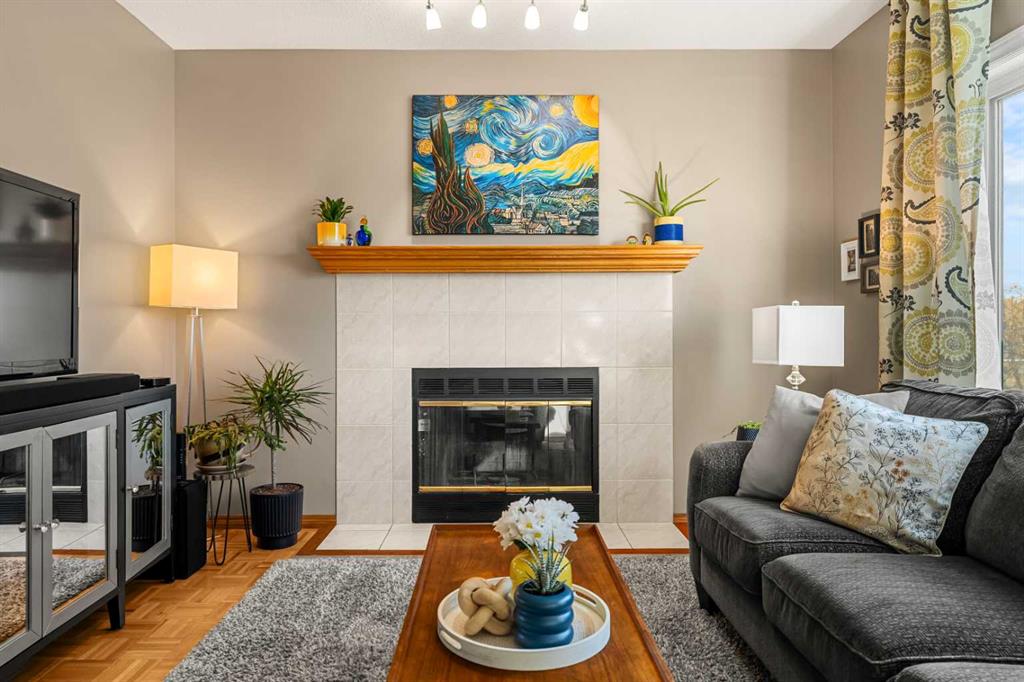
**Open House Sunday, October 18th 1:30 -3:30** RARE OPPORTUNITY IN DEER RIDGE! Welcome to this charming 2-storey home with a fully developed WALKOUT basement, ideally situated on a quiet street in the established community of Deer Ridge. Offering 4 bedrooms, 2.5 bathrooms and a private WEST-facing backyard, this home has plenty to offer! Inside, you'll find beautiful parquet hardwood flooring and a functional floor plan. The main level features a bright and spacious flex room, perfect for a home office or playroom, along with a generous living room complete with a wood-burning fireplace and large picture window overlooking the treed backyard. The kitchen offers ample cabinetry, plenty of counter space and updated appliances, while the adjoining dining area provides direct access to the new upper deck, perfect for summer BBQs and entertaining. Convenient main floor laundry and a 2-piece bathroom complete this level. Upstairs, you'll find a spacious primary bedroom featuring a walk-in closet and direct access to the 4-piece bathroom, along with two additional good-sized bedrooms. The fully developed WALKOUT basement offers a large recreation room, fourth bedroom, additional 4-piece bathroom and sliding patio doors leading to the private backyard. Situated in the established community of Deer Ridge, this home offers convenient access to Deerfoot Trail and Stoney Trail, making commuting throughout the city a breeze. Families will appreciate the nearby schools, including Don Bosco School, Wilma Hansen School and Deer Run School, along with numerous parks and playgrounds. Shopping, restaurants are just minutes away, including Deer Valley shopping centre. With Fish Creek Provincial Park close by, you'll also enjoy easy access to beautiful walking and biking pathways, natural green spaces and year-round outdoor activities. A wonderful opportunity to enjoy everything this established community has to offer. Call to book your showing today!
Additional information
- MLS® ID
- A2350419
Interior Features
- Bedrooms
- 4
- Bathrooms
- 3
- Fireplace
- Yes
- Heating
- Yes
- Basement
- Yes
Exterior Features
- Lot Size
- 0.08 Acres
Other Property Details
- Garage
- Yes
Courtesy of RE/MAX First, Jamie Newton
Listing Contact: 403-837-9300
Data is supplied by Pillar 9™ MLS® System. Pillar 9™ is the owner of the copyright in its MLS® System. Data is deemed reliable but is not guaranteed accurate by Pillar 9™. The trademarks MLS®, Multiple Listing Service® and the associated logos are owned by The Canadian Real Estate Association (CREA) and identify the quality of services provided by real estate professionals who are members of CREA. Used under license.
©2026 by Pillar 9. All rights reserved.
Data last updated 11:42 AM UTC, 10/17/2026